
Project Description
Do You Have A Construction Project We Can Help With?
KITCHEN
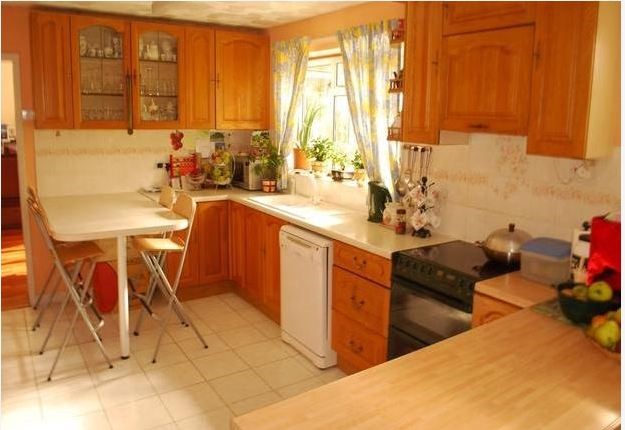
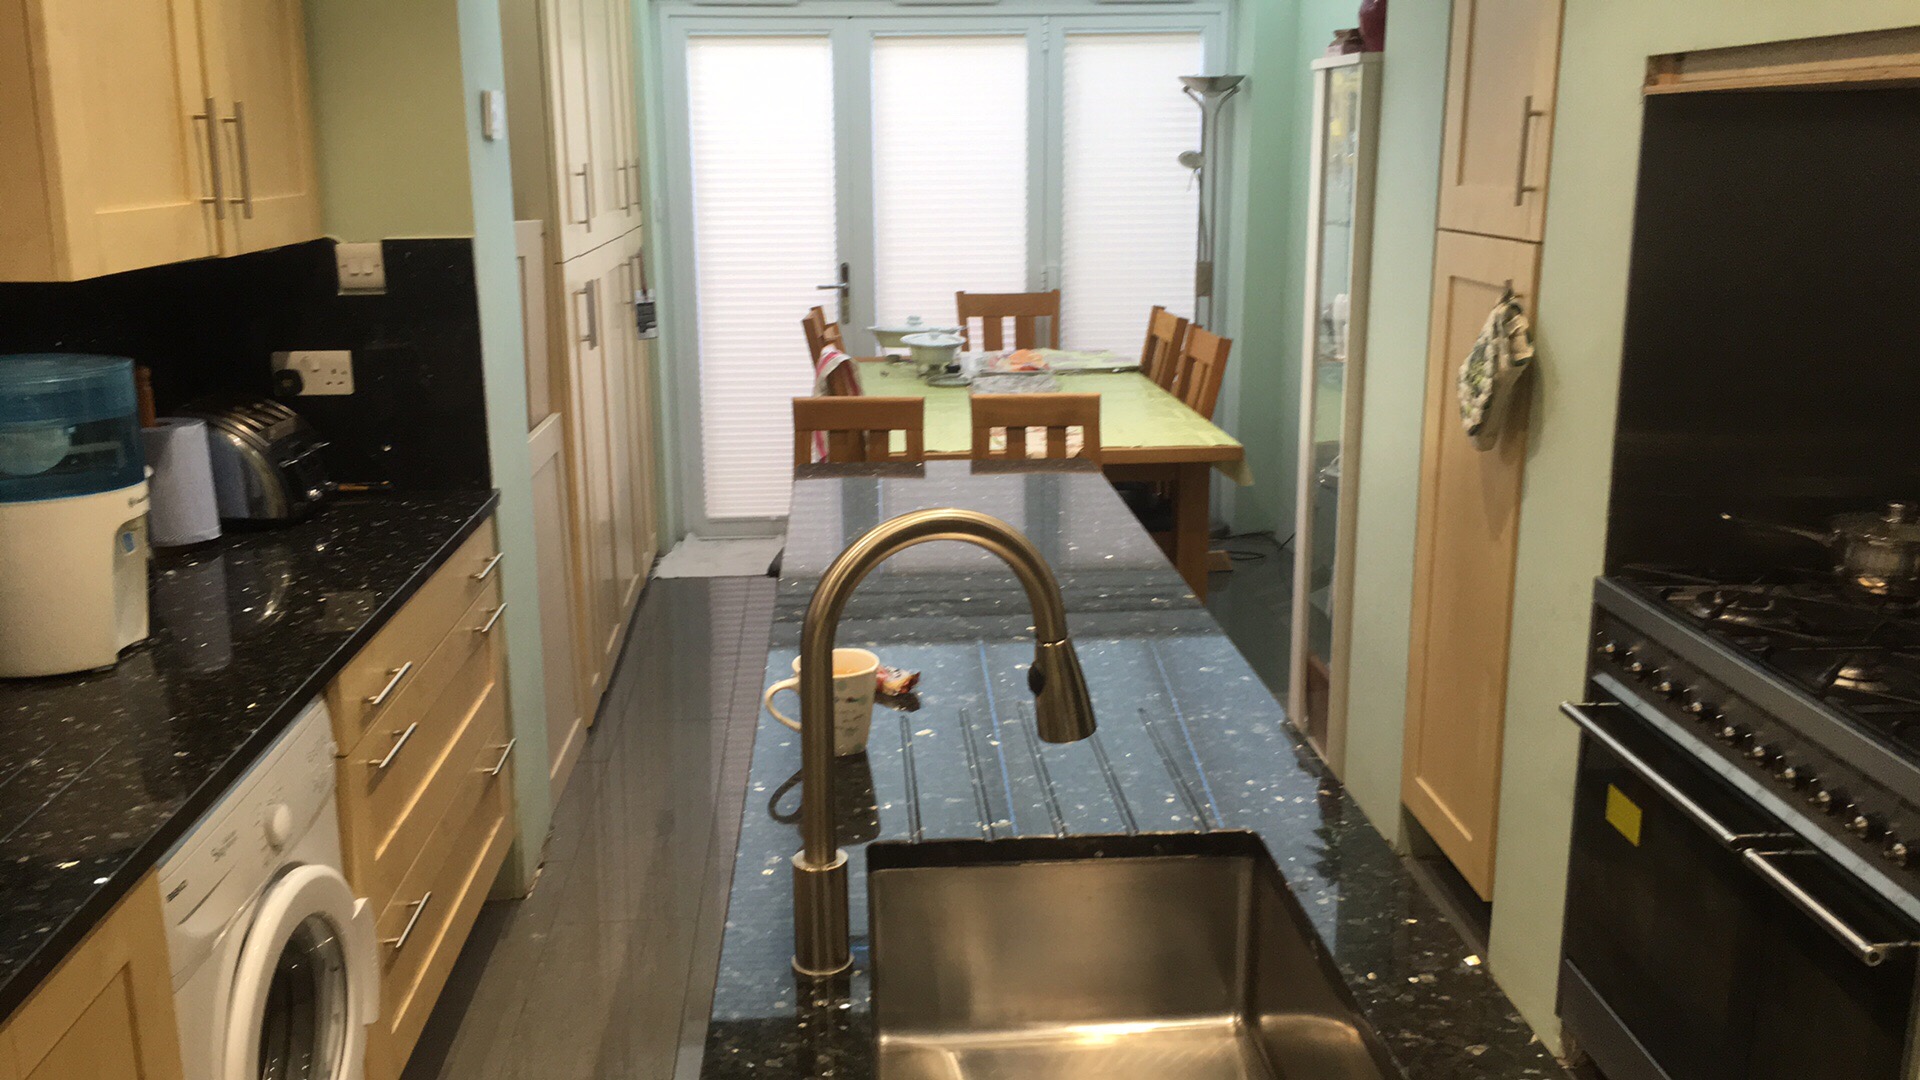
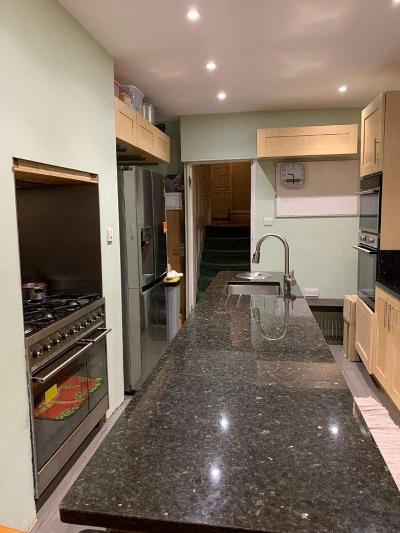
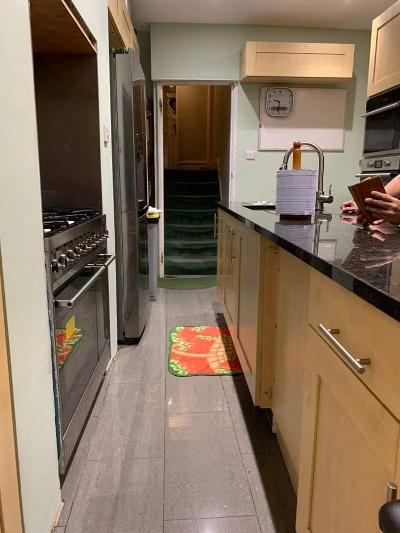
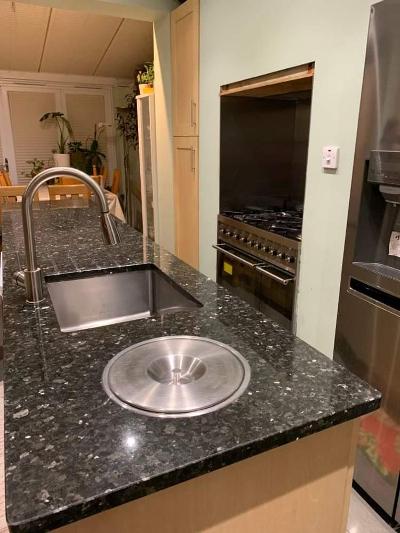
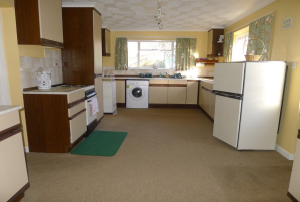
This required and extension to be built to the rear of the house, extending the kitchen and forming the dining room. All excavated and brought in material having to brought through the house. Mess and noise were reduced to a minimum by working with and around the Client to establish a temporary kitchen in the rear sitting room to allow the disruptive work to take place. Maple shaker style kitchen units with polished black speckled marble counter tops with two under-hung Franke sinks and taps together with Franke under counter waste bin.
Project Details
DATE
March 7, 2004
CLIENT
JA Company
PROJECT TYPE
Residential
CONTRACTOR
Burley Builers
Project Gallery

Get A Quote Today
Ready to start your construction project? Whether it’s a new build, renovation, remodeling, or any other construction work, we’re here to provide reliable solutions tailored to your needs. Contact us today for a free, no-obligation quote and let us help bring your vision to life.